Rural & recreational
Aboveground Hunting Cabins & Remote Container Projects
Plan a practical base for time on a rural property, with space for equipment, a simple working interior, or an aboveground cabin concept. Florida Container can discuss your ideas around the intended use and location. Begin with access, occupancy, utilities, and the features you need so the container and site responsibilities can be reviewed before a custom project is defined.
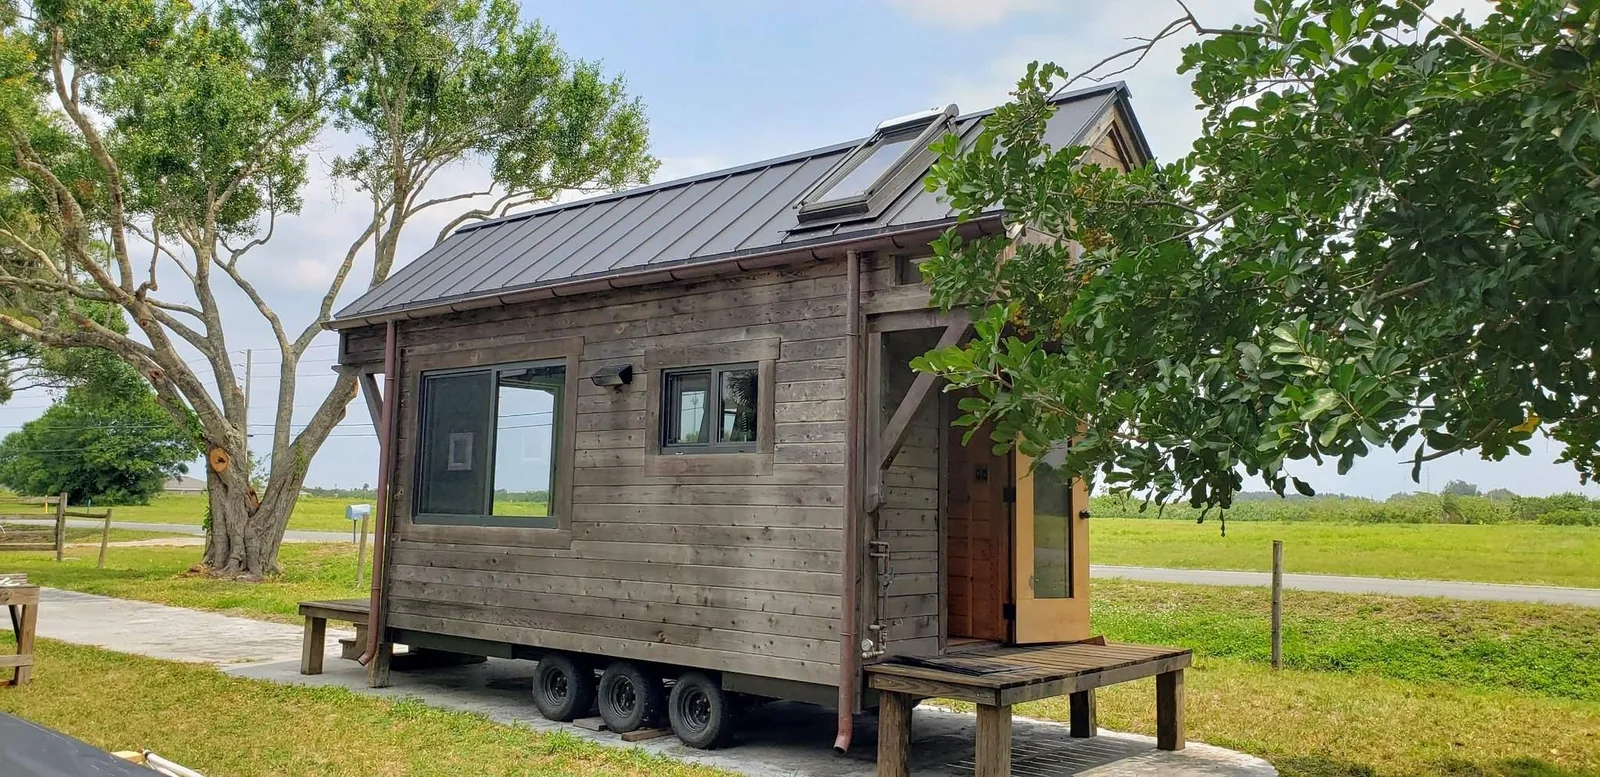
Decide how the space will be used
An equipment store, day-use retreat, and overnight cabin are different projects. Explain who will use the space, how often they will visit, and whether people will sleep there. These details affect the layout and the systems that need to be considered.
A compact plan can still include practical priorities: room to change out of outdoor gear, storage for equipment, a work surface, and easy access to frequently used items. If sleeping, cooking, or bathroom facilities are desired, include them in the first conversation rather than adding them after the shell is selected.
Bring the site into the design
Remote properties can make delivery and utility coordination a central part of the project. Share the location, entrance photographs, access-route details, and proposed placement area. Describe known ground conditions, seasonal access concerns, and any obstacles that a delivery vehicle would encounter.
Ask the relevant local offices about the intended use and applicable approvals for the parcel. A rural setting does not by itself establish where a structure may be placed or occupied. Site design, drainage, supports or foundation, and utility arrangements need their own review.
- Day-use, overnight, or storage purpose.
- Number of users and essential interior features.
- Available power, water, and wastewater arrangements.
- Delivery route, site conditions, and placement concept.
Define off-grid expectations clearly
If the site lacks conventional utilities, explain what you expect the space to do and for how long. Lighting, cooling, appliances, water supply, and sanitation each create operating requirements. An off-grid label is not a substitute for sizing and coordinating the actual systems.
Discuss which elements can be included in the container project and which require separate design, installation, or maintenance. Keep the proposal specific about equipment and site responsibilities so the finished space can be evaluated against its intended use.
Keep the intended structure clear
This service concerns aboveground cabin and storage concepts. A standard container is not presented as a certified storm shelter, protective bunker, or structure suitable for burial. Any protective-shelter project requires its own engineered design and applicable review.
Browse previous work for finishes and layout ideas, then develop a brief for your property. Current feasibility, specification, price, and timing are established through the project discussion rather than inferred from a photograph.
A few things worth knowing
Can I use a container as an overnight hunting cabin?
Discuss the intended occupancy and site first. A cabin needs a reviewed design and appropriate systems, and the parcel's use and approval requirements must be checked before a build is committed.
Can the project operate without utility connections?
Explain the required equipment and expected use. Power, water, sanitation, and maintenance need a coordinated plan. Ask which systems and services can be included in the proposal.
Can a standard container be buried or used as a storm shelter?
Do not assume either use. This page covers aboveground projects. Burial or protective-shelter use requires a separate engineered design and review; it is not established by purchasing a standard container.