Separate the structure from the lifestyle
A container home uses one or more shipping-container shells as part of its construction. A tiny house can use conventional framing and may be built on a trailer or on a permanent foundation. A compact floor plan does not make these approaches interchangeable. The structure, intended occupancy, installation and applicable approval route all matter.
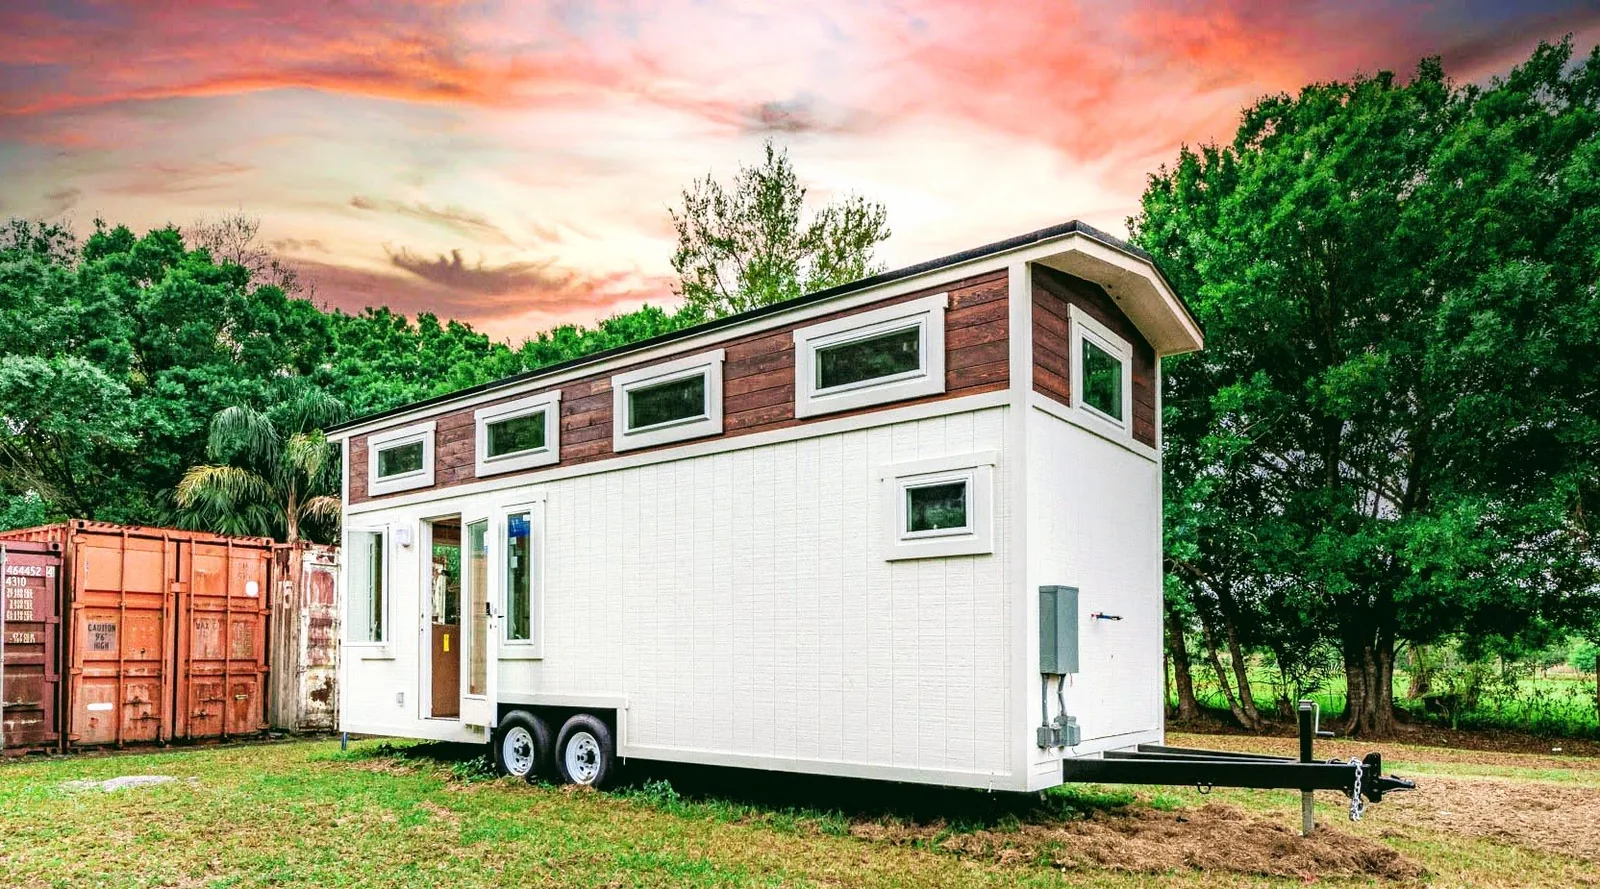
Florida Container markets custom container homes, while the Florida Tiny House Builders portfolio also shows conventional tiny houses on wheels and named tiny-house models. Use the photographs to discuss design preferences, but ask which construction approach each example represents. A finished trailer-based tiny house should not be mistaken for a container conversion.
Start with a real site conversation
If you own or are considering land, contact the local planning and building authorities with the parcel and intended use. Explain whether the proposal is a primary residence, accessory dwelling, guest accommodation or another arrangement. Ask what information they need before a builder develops the final design.
Check the full setting: access for delivery, utilities, wastewater, drainage and any private restrictions that apply to the property. Approval of a building design does not answer every land-use question. The site and the home must be considered together, particularly when a listing simply describes a property as suitable for a tiny house.
Be precise about mobility
A house on wheels still needs a lawful place to be used and a practical plan for utilities. It also needs a properly assessed transport arrangement. Do not assume it can be towed casually because it has a trailer chassis. Dimensions, weight, the route and the equipment can affect how relocation is handled.
The existing RS3 model description, for example, identifies a 12-by-40-foot unit and explicitly notes limited mobility. That makes it a useful reminder to ask how often a proposed home is meant to move. If relocation is central to your plans, make it part of the design brief from the beginning.
Design for everyday comfort
Describe how you cook, work, sleep and store possessions. Consider whether a loft suits the people who will use it, whether you prefer a main-level bedroom and how guests will move through the space. Start with those daily needs before choosing finishes. A beautiful interior should also be manageable over the years you expect to live in it.
Discuss the complete building system: structure, openings, insulation, moisture management, cooling, ventilation, electrical work and plumbing. For container construction, alterations to the shell require appropriate design review. A steel container is not automatically a hurricane shelter or a finished, habitable building.
Build a scope you can compare
Ask which costs belong to the home itself and which belong to the land and installation. A useful proposal identifies design, fabrication, transport, foundation or support, utility connections and other site work. Confirm the documentation and inspections relevant to the specific project with the responsible professionals.
Florida DBPR explains that manufactured-building approval and site-related work have distinct responsibilities. Ask the team which approval pathway applies to your proposal rather than assuming a model name or third-party label settles every question. Then compare layouts and construction options against the same site and intended use.
- Identify the property and proposed occupancy.
- Choose a construction approach and realistic mobility requirement.
- List the features needed for daily living.
- Confirm the design, approvals, installation scope and exclusions.
A few things worth knowing
Is every tiny house a container home?
No. Tiny houses can use different construction methods. The existing portfolio includes conventional trailer-based homes as well as the company’s broader container-home services.
Can I place a tiny house anywhere in Florida?
Placement and occupancy depend on the property, project and applicable requirements. Ask the local authorities about the actual proposal before buying a home or committing to land.